
Custom tiled shower
The additional project photos show the opened wall, prepared shower base and finished stone-look tile installation.
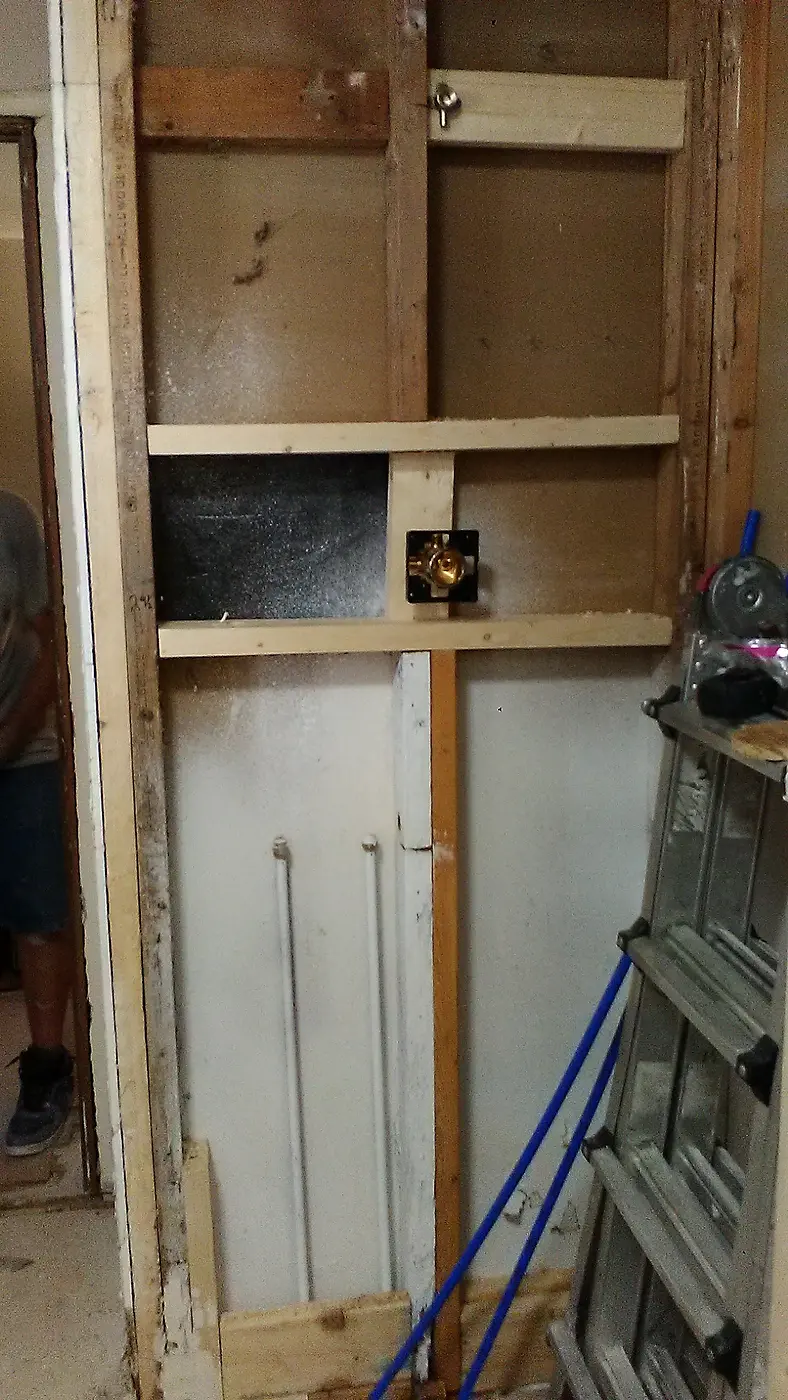 Before
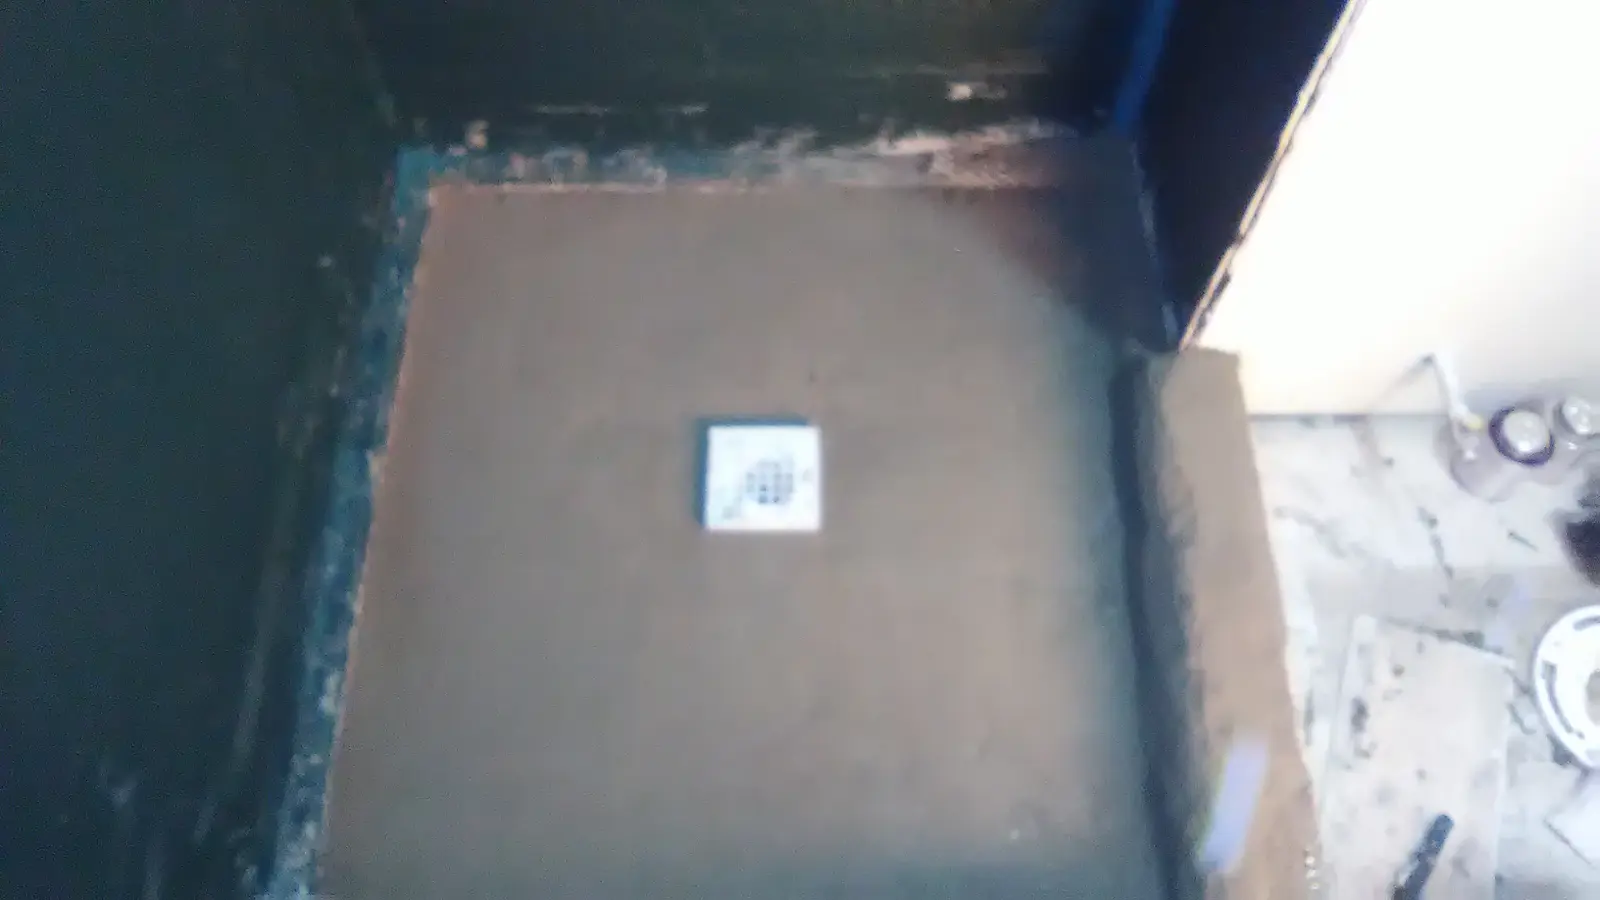 In progress
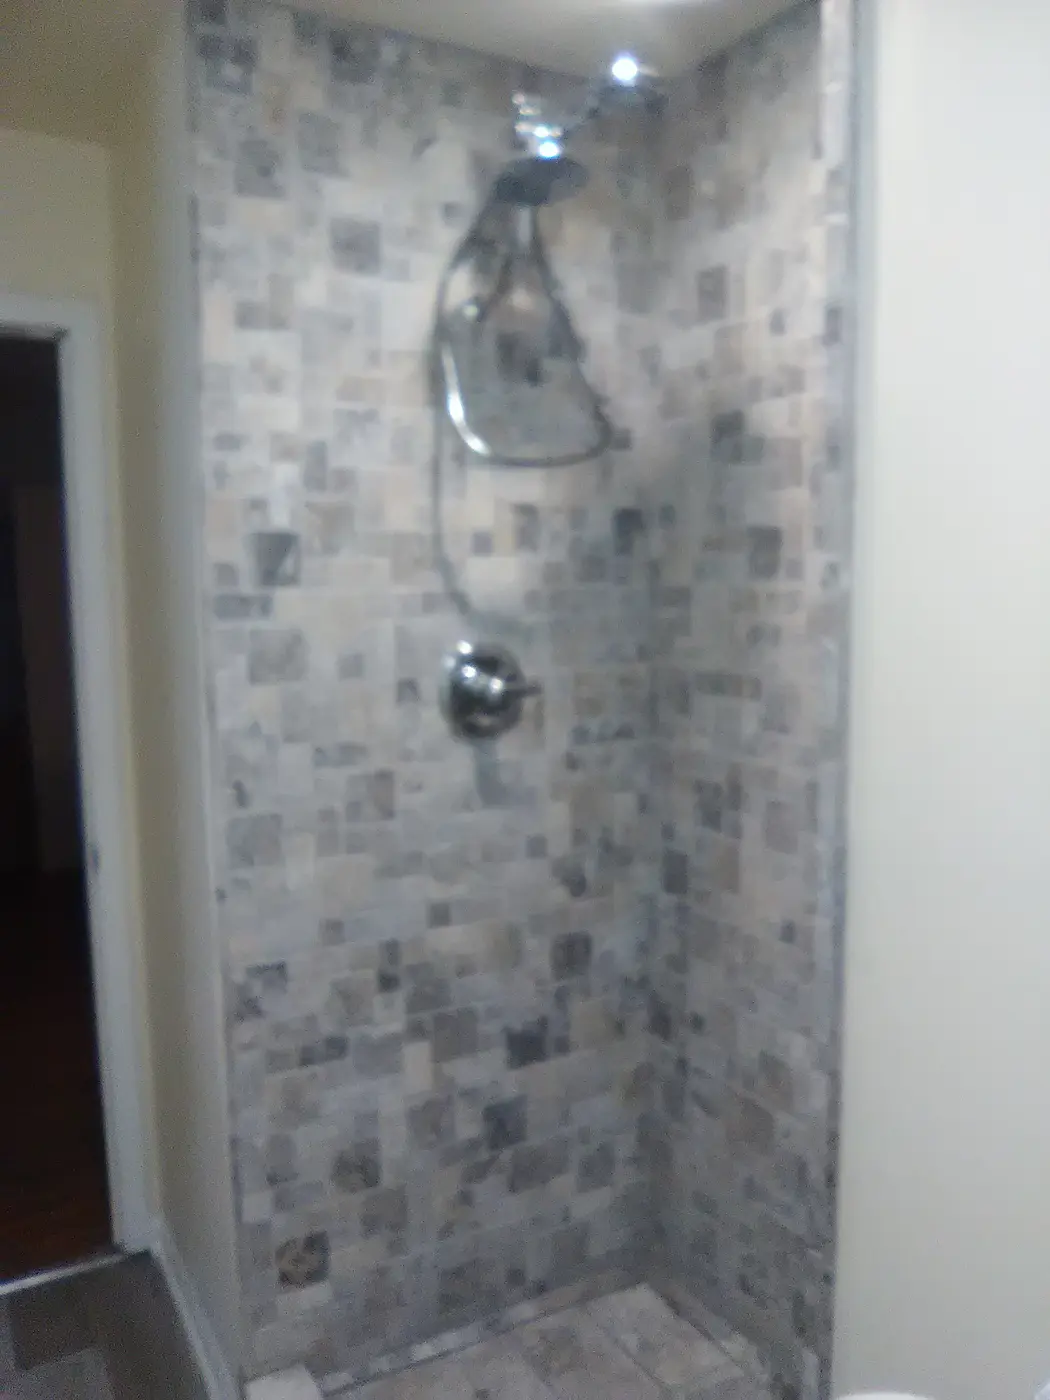 Finished
Kitchen and bathroom work
Defined cabinet, vanity, tile, flooring, wall and finish work for Southern Indiana kitchens and bathrooms.
A clear repair plan
Kitchens and bathrooms combine cabinets, flooring, wall finishes and fixtures in a small area. A clear sequence helps separate the handyman scope from plumbing, electrical, permit or concealed-condition work that may require another provider.
The estimate records customer selections, material responsibility, visible preparation needs and the exact areas included. Existing moisture damage, unsuitable framing or hidden supply and drain conditions are not assumed inside a cosmetic improvement price.
Common project items
Every property is different. The written estimate identifies the exact scope, materials, exclusions and responsibilities for your project.
Real project photos
Before, in-progress and finished photographs are grouped by project so you can see the actual work—not a collection of unrelated stock images.
The additional project photos show the opened wall, prepared shower base and finished stone-look tile installation.
BeforeIn progressFinishedAn opened renovation area was rebuilt into a bright kitchen with cabinets, counters, appliances, flooring and finish work.
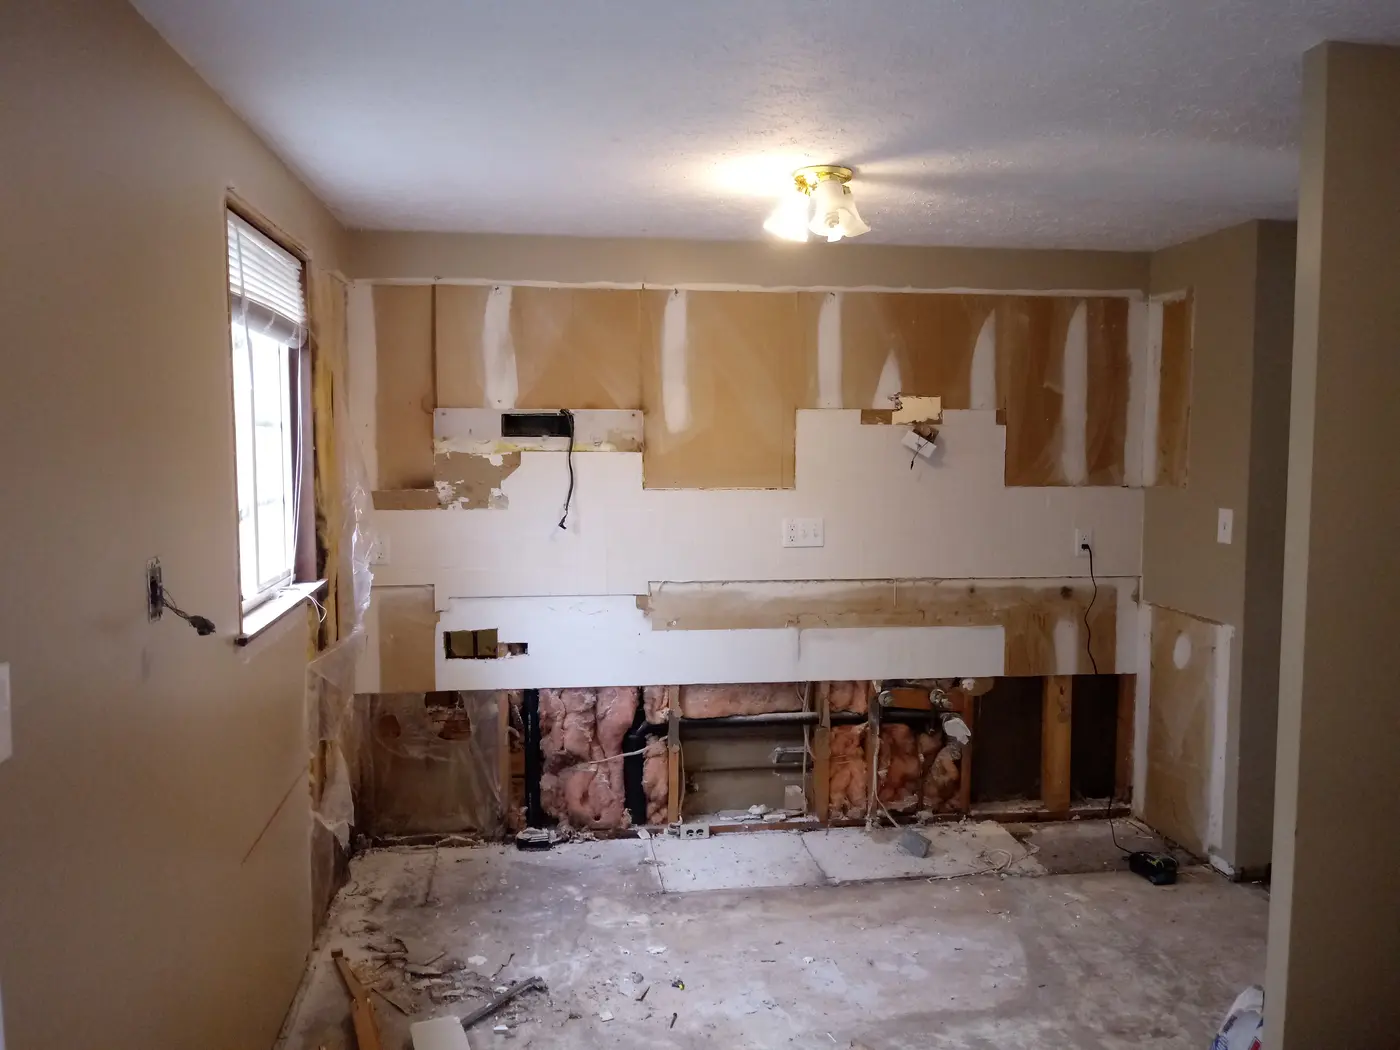 In progress
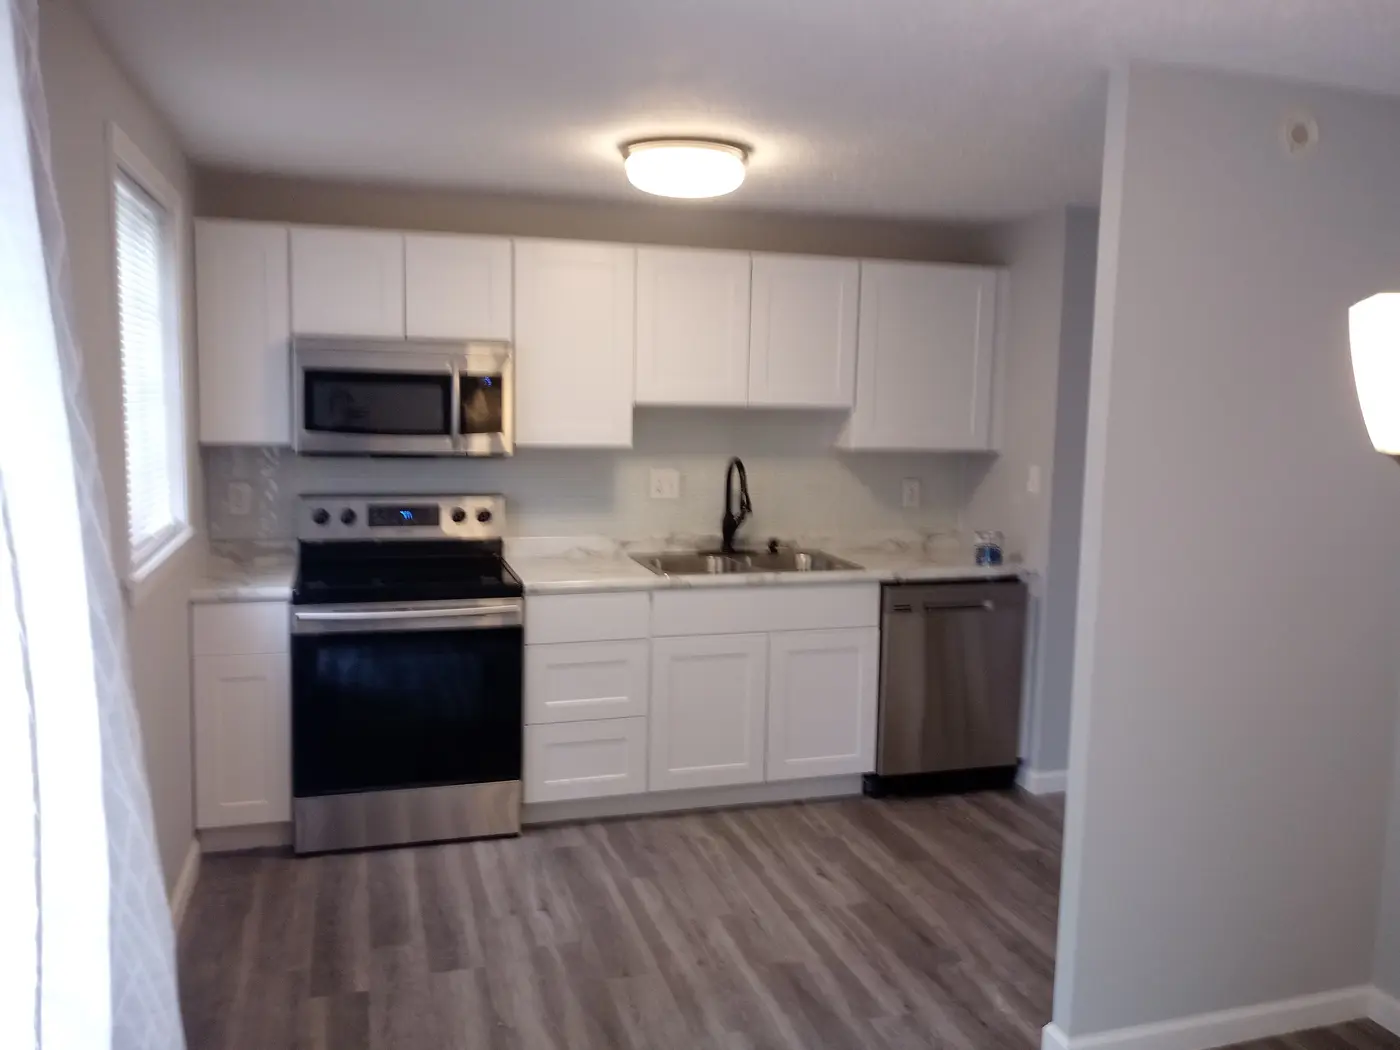 Finished
The room was taken back to its underlying conditions and rebuilt with coordinated fixtures and finishes.
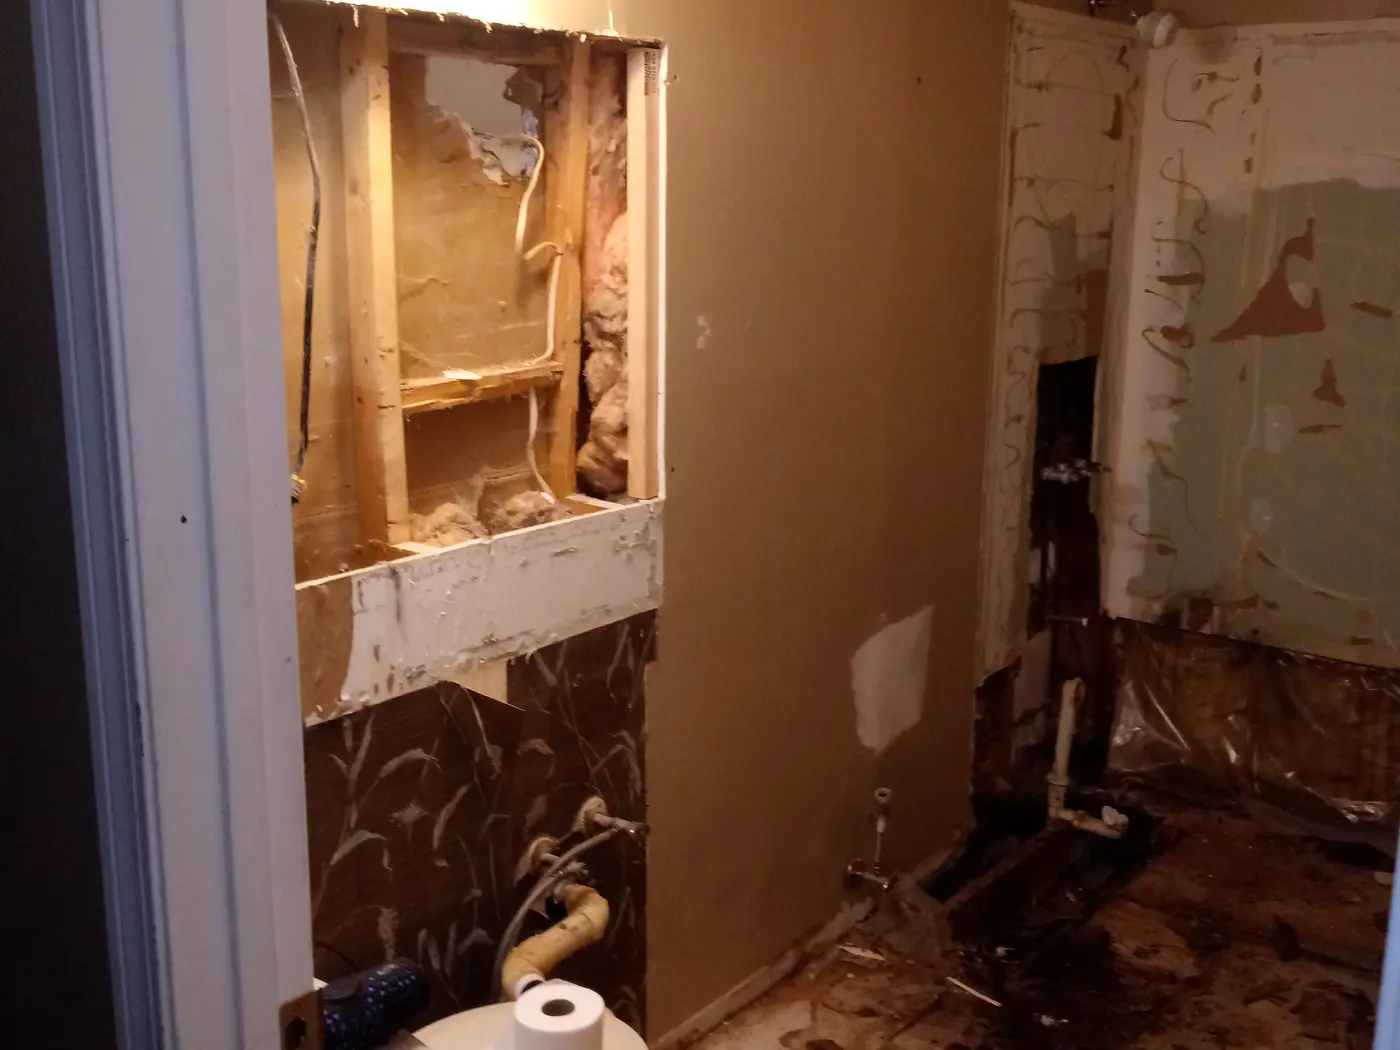 In progress
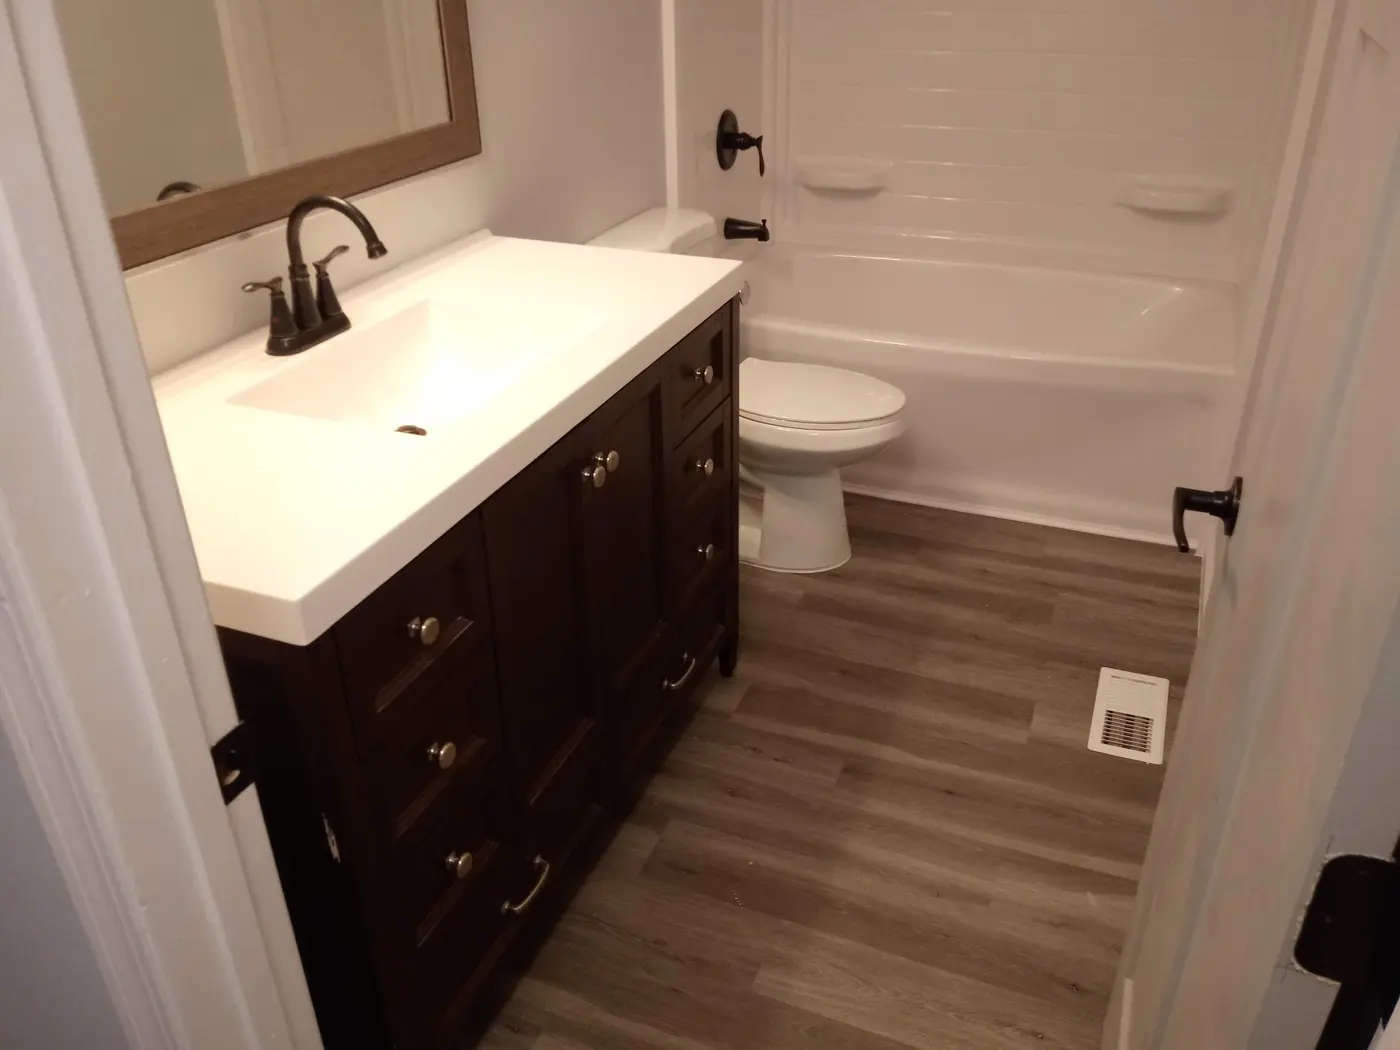 Finished
How it works
Share what you know now. Field conditions, required approvals and availability are confirmed before scheduling.
Provide measurements, photographs, desired products and the items being retained, removed or supplied by the customer.
The estimate identifies finish work, material assumptions and any plumbing, electrical, permit or specialty work outside the handyman scope.
Product availability, dimensions and accessible substrate conditions are verified before final scheduling or material commitment.
Common questions
The handyman and finish portions can be estimated when the scope is clearly defined. Projects involving regulated plumbing, electrical, structural or permit work require the appropriate qualified providers and approvals.
Yes when dimensions, attachment conditions, product completeness and any required trade connections are confirmed before installation.
Visible and accessible conditions can be evaluated. Concealed damage discovered during removal is documented and requires separate approval before added repair work proceeds.
Yes. Include the listing, inspection or closing target date with the request. Availability is reviewed upfront but is not guaranteed until the scope and schedule are confirmed.
Request an estimate
Include your target date if the work is connected to a listing, inspection response, closing or move-in.